
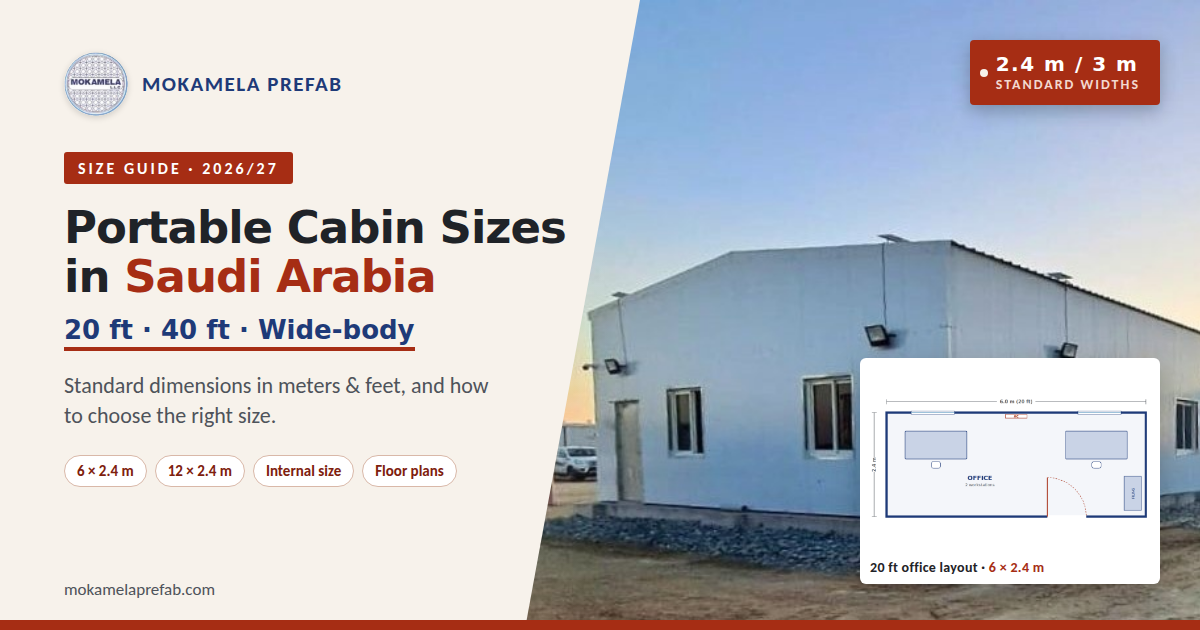
Choosing the wrong cabin size is an expensive mistake. Too small, and your team works in cramped, hot conditions. Too large, and you pay for space you don’t use, plus extra transport costs. This guide explains the standard portable cabin sizes in Saudi Arabia, their exact dimensions in meters and feet, and how to choose the right size for your project.
Quick Answer: What Are the Standard Porta Cabin Sizes?
The most common standard porta cabin sizes in Saudi Arabia are:
- 3 × 2.4 m (10 ft): security and guard cabins
- 6 × 2.4 m (20 ft): single offices and small accommodation
- 6 × 3 m (20 ft wide-body): offices with a meeting area
- 12 × 2.4 m (40 ft): multi-room offices and dormitories
- 12 × 3 m (40 ft wide-body): large offices, canteens and toilet blocks
Most cabins have an internal height of about 2.5-2.7 m. Larger buildings are made by joining or stacking these modules.
Why Porta Cabin Sizes Follow Container Standards
Portable cabin dimensions in Saudi Arabia are based on shipping container sizes. The international standard ISO 668 sets the external size of 20 ft and 40 ft freight containers. As a result, cabin builders use the same lengths and similar widths.
This has three practical benefits:
- Easier transport: cabins fit standard trailers and lifting equipment.
- Easy joining: modules of the same size connect side by side or stack neatly.
- Faster production: standard sizes use standard panels and frames, so they’re quicker to build.
Portable Cabin Dimensions Table (Meters & Feet)
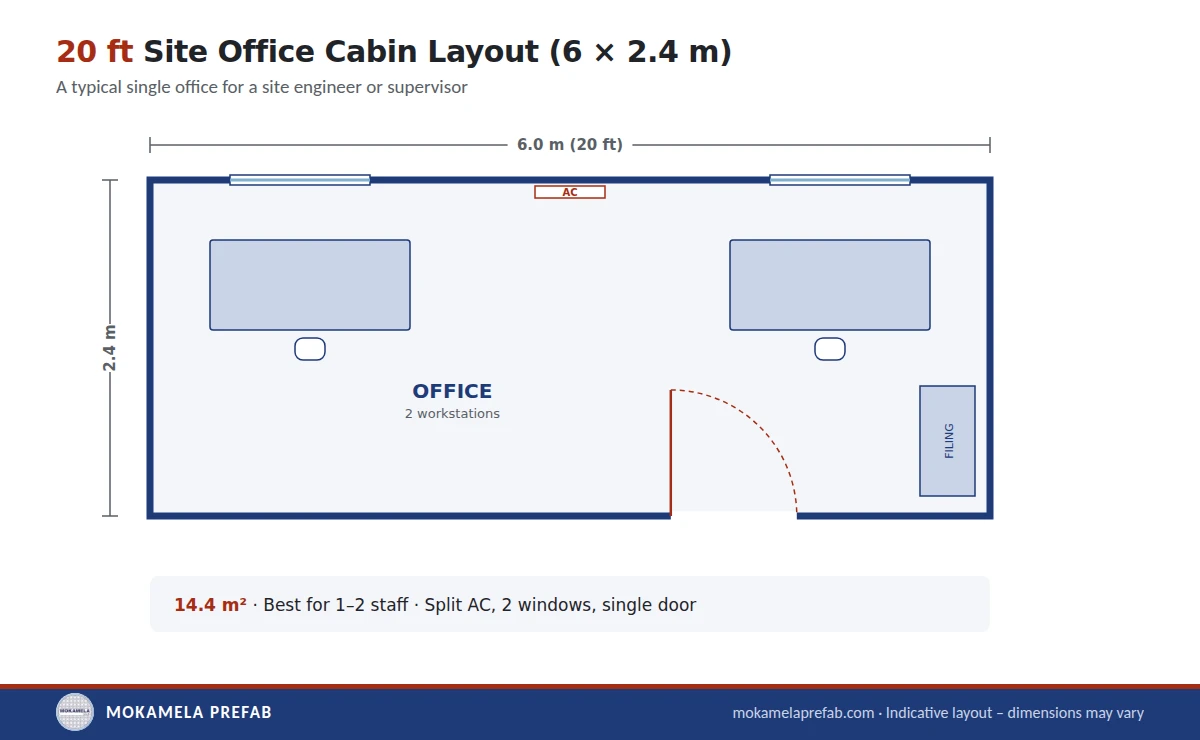
[Image: Mokamela floor plan, 6 × 2.4 m office cabin. Alt: 20ft porta cabin size floor plan, 6 x 2.4 m office layout]
| Cabin size | External size (m) | External size (ft) | Floor area | Typical use |
|---|---|---|---|---|
| 10 ft | 3.0 × 2.4 | 9.8 × 7.9 | 7.2 m² (78 sq ft) | Guard cabin, small store |
| 20 ft | 6.0 × 2.4 | 19.7 × 7.9 | 14.4 m² (155 sq ft) | Single office, 2-4 person room |
| 20 ft wide | 6.0 × 3.0 | 19.7 × 9.8 | 18 m² (194 sq ft) | Office + meeting area, clinic |
| 40 ft | 12.0 × 2.4 | 39.4 × 7.9 | 28.8 m² (310 sq ft) | Multi-room office, dormitory |
| 40 ft wide | 12.0 × 3.0 | 39.4 × 9.8 | 36 m² (388 sq ft) | Large office, canteen, toilet block |
Exact sizes vary slightly between manufacturers. Always confirm the drawing before you order.
20ft Porta Cabin Size Explained
The 20ft porta cabin size is the most popular choice on Saudi sites. It measures about 6 m long × 2.4 m wide, giving roughly 14.4 m² of floor space.
A 20 ft cabin works well for:
- a site engineer’s or supervisor’s office
- a small accommodation room for 2-4 people
- a first-aid room or small store
- a pantry or a 2-3 cubicle toilet cabin
When to choose the wide-body version: pick 6 × 3 m when you need a desk area and a small meeting table, or more space between beds. The extra 60 cm of width makes a noticeable difference inside.
40ft Porta Cabin Size Explained
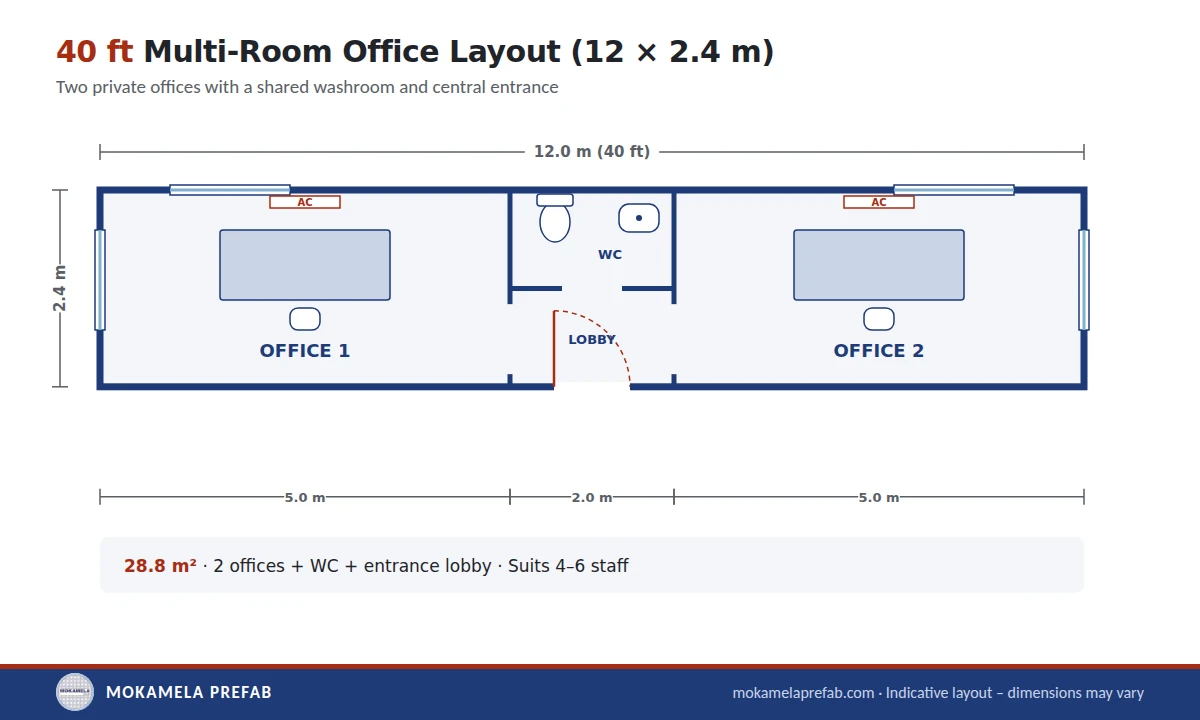
The 40ft porta cabin size measures about 12 m long × 2.4 m wide, giving roughly 28.8 m². That’s double a 20 ft cabin.
A 40 ft cabin works well for:
- a multi-room office with 2-3 rooms, e.g. two offices and a toilet
- a dormitory for 6-8 workers
- a canteen or rest area
- a toilet and shower block
The 12 × 3 m wide-body version gives 36 m². This suits open-plan offices, dining spaces and larger meeting rooms.
External vs Internal Size: The Detail Most Buyers Miss
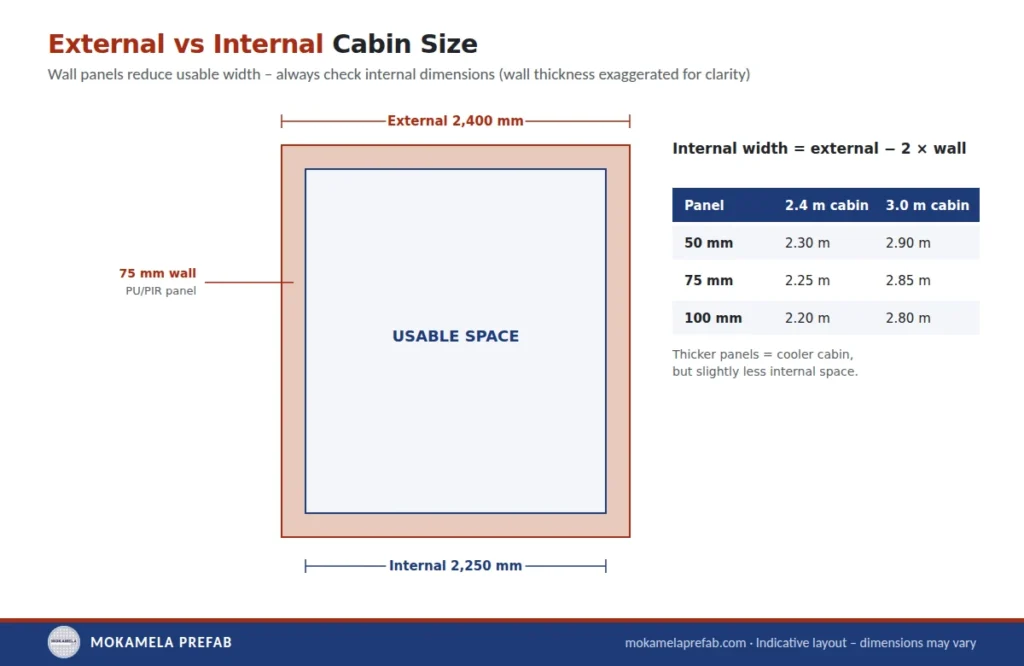
Quoted cabin sizes are usually external. Your usable space is smaller, because walls take up room on each side.
How to calculate internal width:
Internal width = external width − (2 × wall panel thickness)
| External width | Panel thickness | Internal width |
|---|---|---|
| 2.4 m | 50 mm | 2.30 m |
| 2.4 m | 75 mm | 2.25 m |
| 2.4 m | 100 mm | 2.20 m |
| 3.0 m | 75 mm | 2.85 m |
Thicker panels keep cabins cooler, which matters in Saudi Arabia’s summer climate. However, every extra millimetre comes from your internal space. For this reason, always ask for the internal dimensions on your drawing.
How to Choose the Right Portable Cabin Size
Follow these five steps before you request a quote.
Step 1: Define the Use
Office, accommodation, toilet, storage or security? Each use has different space needs.
Step 2: Count the People
Work out how many people will use the cabin at the same time. Allow for growth if your team will expand.
Step 3: List the Furniture and Fixtures
Desks, beds, wardrobes, toilets and AC units all need floor space. Sketch a rough layout, even on paper.
Step 4: Check Your Site and Access Route
Measure the plot. Then check gate widths, overhead cables and crane access. A 12 m cabin needs a clear route and space for the crane.
Step 5: Consider Transport Limits
This step often decides between 2.4 m and 3 m widths (see below).
Site Office Cabin Size: Planning Guide
Use this table as a starting point for your site office cabin size.
| Team size | Recommended size | Layout idea |
|---|---|---|
| 1-2 people | 20 ft (6 × 2.4 m) | 2 desks, filing cabinet |
| 2-4 people | 20 ft wide (6 × 3 m) | Desks + small meeting table |
| 4-6 people | 40 ft (12 × 2.4 m) | 2 offices + toilet or pantry |
| 6-10 people | 40 ft wide (12 × 3 m) | Open office + manager’s room |
| 10+ people | Joined or stacked modules | Office complex with reception |
[Image: Mokamela 12 × 2.4 m office floor plan. Alt: 40ft porta cabin size office layout with two offices and washroom]
For layouts and fit-out options, explore our porta cabin offices.
Accommodation Cabin Size: Planning Guide
Accommodation cabin size depends on the number of beds and the rules you must follow.
Common layouts:
- 20 ft (6 × 2.4 m): 2-4 beds, shared bathroom elsewhere
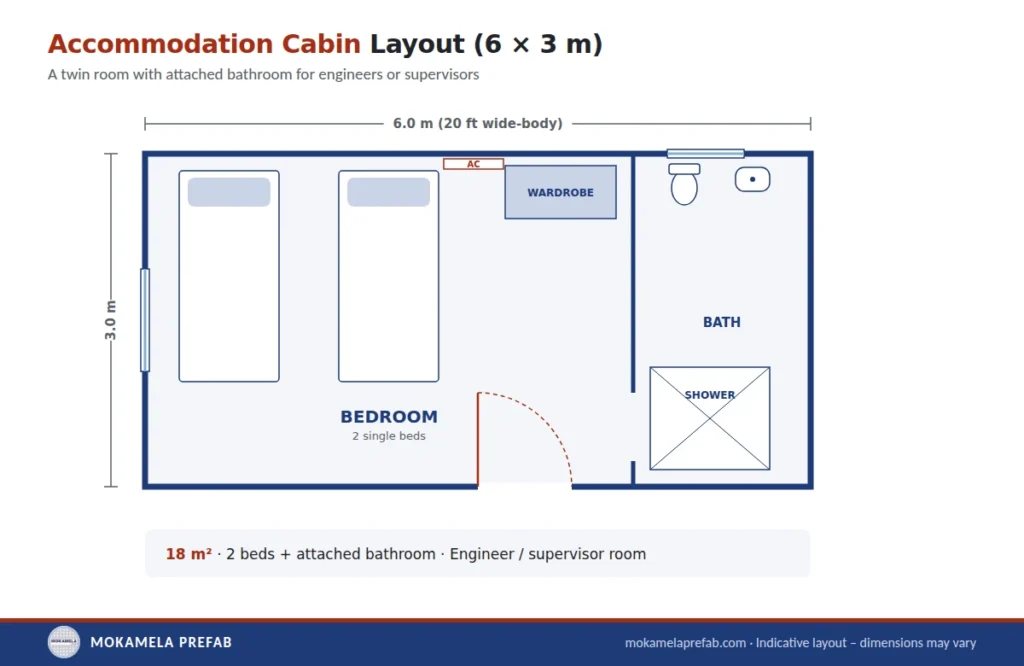
- 20 ft wide (6 × 3 m): 2 beds with an attached bathroom
- 40 ft (12 × 2.4 m): 2 rooms, or a 6-8 bed dormitory
- 40 ft wide (12 × 3 m): 2-3 rooms with bathrooms
Important: worker housing in Saudi Arabia must meet the conditions of the Ministry of Municipalities and Housing’s collective housing program, including the health requirements guide from the Public Health Authority. The WHO Housing and health guidelines also highlight crowding as a health risk. Therefore, check the current space-per-worker requirements before you choose a size.
For larger workforces, prefabricated camps are usually more efficient than single cabins.
Sizes for Other Cabin Types
| Cabin type | Common size | Notes |
|---|---|---|
| Security / guard cabin | 2.4 × 2.4 m or 3 × 2.4 m | Glazing on 3-4 sides |
| Toilet cabin | 3 × 2.4 m to 6 × 2.4 m | 2-6 cubicles |
| Toilet & shower block | 12 × 2.4 m or 12 × 3 m | Separate WC and shower zones |
| Canteen / pantry | 6 × 3 m to 12 × 3 m | Space for tables and a counter |
| Storage cabin | 6 × 2.4 m or 12 × 2.4 m | Shelving along the walls |
For sanitation units, see our toilet and shower cabins. For heavy-duty storage, modified containers are often a better fit.
Transport Limits: Why Width Matters in KSA
Size is not only about space inside. It also decides how your cabin travels.
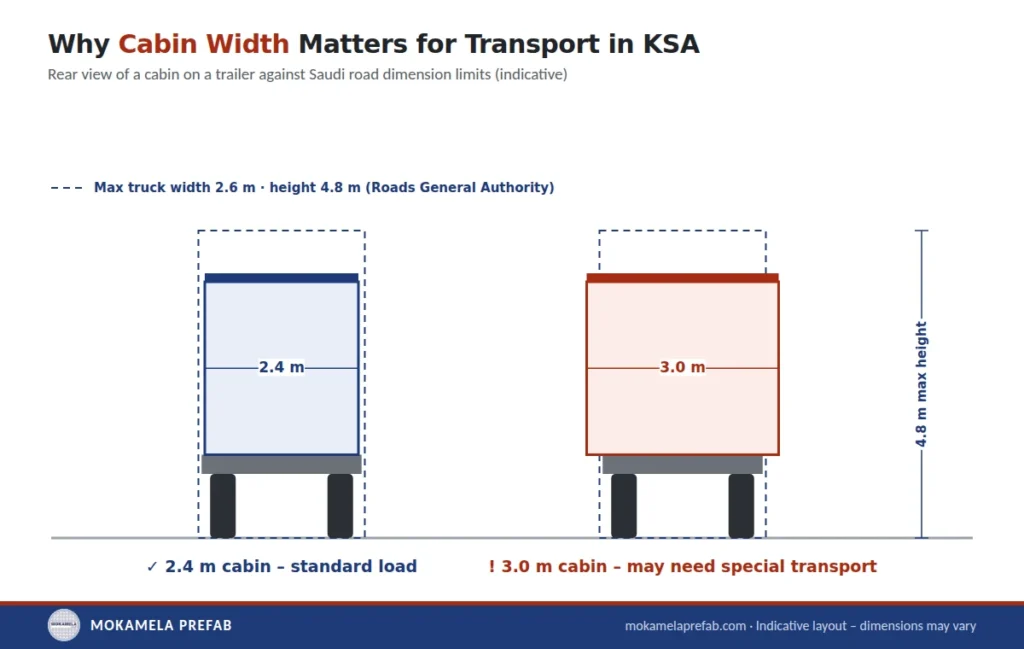
Saudi Arabia’s Roads General Authority states that trucks should not exceed 2.6 m in width, 4.8 m in height and 23 m in length. As a result:
- 2.4 m wide cabins usually travel as standard loads.
- 3 m wide cabins exceed the standard width, so they may need exceptional-load arrangements. This can add cost and time.
- Height also matters. The cabin height plus the trailer bed must stay within the limit.
Practical tip: if you need a wide space, consider joining two 2.4 m cabins side by side on site. This often avoids oversize transport altogether.
When one cabin isn’t enough, you have three options:
Single, Joined or Double-Storey Cabins?
- Single cabin: quickest to deliver, best for small teams.
- Joined cabins: two or more modules connected side by side for larger open spaces.
- Double-storey cabins: stacked modules with an external staircase. These suit sites with limited ground space.
Stacked and joined layouts must still meet the Saudi Building Code structural requirements. For occupied buildings, they also need Civil Defense escape and fire-safety rules.
Common Sizing Mistakes to Avoid
- Ordering by external size only: check the internal width and height.
- Forgetting furniture clearance: desks, beds and doors need space to open and move.
- Ignoring the AC position: wall-mounted units reduce usable wall space.
- Choosing 3 m width without checking transport: this can add delivery costs.
- Not planning for growth: a slightly larger cabin can be cheaper than adding a second one later.
- Skipping material checks: ask for panels and fittings that meet SASO standards where required.
Does Size Affect Price?
Yes. Size is the biggest factor in cabin cost. A 40 ft cabin uses roughly twice the materials of a 20 ft cabin, and wide-body units cost more again. For a full breakdown, read our porta cabin price in Saudi Arabia guide.
Get the Right Size for Your Project
Not sure which size you need? Send us four details:
- What the cabin is for
- How many people will use it
- Your site location
- Any client or layout requirements
Our team will recommend the right size and send a free layout drawing with your quote. You can also browse our portable cabins for sale in Saudi Arabia.
📞 +966 54 540 3028 · 📩 sales@mokamela.com · Request a free layout
Frequently Asked Questions
What is the standard porta cabin size in Saudi Arabia?
The most common size is 20 ft (6 × 2.4 m), followed by 40 ft (12 × 2.4 m). Wide-body versions at 3 m wide are also widely used.
How many square meters is a 20 ft porta cabin?
A 6 × 2.4 m cabin has about 14.4 m² of external floor area. The internal area is slightly smaller because of the wall thickness.
What is the height of a portable cabin?
Most cabins have an internal height of about 2.5-2.7 m. Exact heights vary by manufacturer and roof type.
Can I get a custom portable cabin size?
Yes. Manufacturers can build custom lengths and widths. However, standard sizes are usually faster to produce and easier to transport.
Is a 3 m wide cabin harder to transport?
Often, yes. It exceeds the 2.6 m standard truck width set by the Roads General Authority, so it may need special transport arrangements.
Leave a Reply