
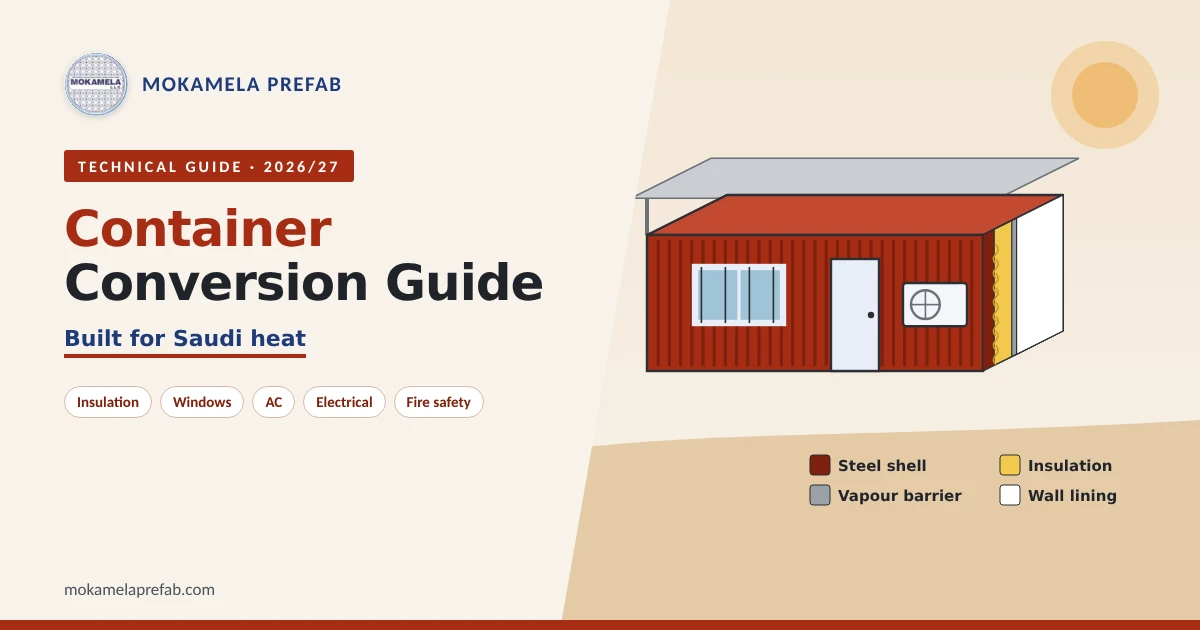
An empty steel container in the Saudi summer turns into an oven within hours. That’s the biggest challenge of any container conversion: turning a cargo box into a space people can actually work in. Done properly, a converted container makes a secure, durable office, store or workshop. Done badly, it’s hot, damp and expensive to cool.
This guide explains each stage of the conversion, from insulation and windows to AC and electrics, so you know what to ask for and what to avoid. Container conversions are one part of prefab & modular construction in Saudi Arabia.
Quick Answer: What Does a Container Conversion Include?
A complete container conversion for people to use usually includes:
- Insulation on walls, roof and floor
- Openings for doors and windows, framed with steel
- Air conditioning sized for Saudi heat
- Electrical installation, including earthing and safety protection
- Interior finishes: wall lining, ceiling and flooring
- Exterior treatment: rust protection and heat-reflective paint
Skip any of these, and the container may be uncomfortable, unsafe or both.
Why Uninsulated Containers Don’t Work in Saudi Arabia
Containers are built from corrugated steel. Steel conducts heat quickly, so the sun heats the whole shell. Summer temperatures across the Kingdom regularly reach the high 40s °C, according to the National Center for Meteorology.
Without insulation:
- inside temperatures can climb well above outside air temperature
- AC units run constantly and still can’t keep up
- condensation forms on the steel when cooled air meets warm walls
- moisture leads to rust, mould and damaged equipment
With proper insulation, the same container becomes a comfortable, energy-efficient space.
Step 1: Insulating the Container
Insulation is the most important part of any container conversion. Each option has trade-offs:
| Insulation type | Pros | Cons | Best for |
|---|---|---|---|
| Spray polyurethane foam | Seals gaps, follows the corrugation, acts as a vapour barrier | Needs specialist application | Offices, accommodation |
| PU / PIR rigid boards | Strong insulation per mm, clean finish | Gaps must be sealed carefully | Offices, workshops |
| Sandwich panel lining | Insulation and finished wall in one | Takes more internal space | Fast, clean conversions |
| Rockwool (mineral wool) | Excellent fire resistance, sound control | Needs a separate vapour barrier | Accommodation, fire-rated units |
| EPS (polystyrene) | Lowest cost | Lower fire resistance | Basic storage only |
Insulation Tips
- Insulate walls, roof and floor, not just the walls
- Use 50-100 mm thickness, depending on use and budget
- Seal every joint to stop warm, humid air reaching the cold steel
- Add a vapour barrier where the insulation type needs one
Remember the space trade-off: container sizes follow the international ISO 668 standard, and a container is only about 2.35 m wide inside. Every layer of insulation and lining reduces that. For size details, see our guide on 20ft vs 40ft containers.
Step 2: Controlling Heat From the Roof and Floor
The roof takes the strongest sun, and the floor sits close to hot ground. Treat both.
Roof:
- Paint the exterior a light, heat-reflective colour
- Add a shade roof with an air gap above the container
- Insulate the inside of the roof fully
Floor:
- Raise the container off the ground on blocks or a base
- Insulate under or over the existing floor
- Check the original floor: container floors are often treated with chemicals for shipping, so seal or replace them for occupied use
Step 3: Cutting Openings for Windows and Doors
Every opening changes how the container carries loads. The corrugated walls, corner posts and top and bottom rails all work together to make the box strong.
Rules for Safe Openings
- Frame every opening with steel box sections welded into place
- Never cut corner posts or the main top and bottom rails
- Limit large openings on one wall; add reinforcement where they’re needed
- Plan before stacking: openings reduce stacking strength, so check with an engineer
Choosing Windows
| Feature | Recommended option | Why |
|---|---|---|
| Frame | Aluminium or UPVC | Durable, doesn’t rust |
| Glazing | Double glazed | Less heat gain |
| Position | Shaded side where possible | Reduces solar heat |
| Security | Bars or grilles | Protects contents |
| Size | Moderate | Large glass adds heat and weakens walls |
Choosing Doors
- Personnel door: insulated steel door with a proper frame
- Original cargo doors: can stay for loading, but seal or lock them for office use
- Ramp or step: add one if the floor sits high off the ground
Step 4: Air Conditioning
In Saudi Arabia, AC is essential for any container used by people.
AC Options
| Type | Pros | Cons |
|---|---|---|
| Split unit | Quiet, efficient, small wall opening | Needs an outdoor unit mounting |
| Window unit | Cheaper, simple to fit | Noisier, larger cut-out |
| Ducted / packaged | Even cooling for larger units | Higher cost, more space needed |
Sizing the AC
AC size depends on:
- container size and layout
- insulation quality
- number of people and equipment
- windows and sun exposure
As a general guide, a well-insulated 20ft office often needs one split unit, while a 40ft may need two. However, always ask for a heat-load calculation rather than a guess.
Tip: shade the outdoor unit. AC units lose efficiency in direct sun.
Step 5: Electrical Installation
Electrical work in a steel box needs extra care, because the whole shell can conduct electricity if something goes wrong.
Electrical Checklist
- Earthing: bond the steel container to earth
- Distribution board: with circuit breakers and earth-leakage (RCD) protection
- Wiring in conduit: protects cables from sharp steel edges
- Sockets and lighting: LED lighting and enough sockets for equipment
- Dedicated AC circuits: so the AC doesn’t trip other circuits
- External power inlet: a weatherproof connection point
- Data points: for offices and control rooms
All electrical work should be done by qualified electricians and follow the Saudi Building Code. Use fittings and cables that meet SASO standards.
For larger sites, power distribution and connections can be handled through site MEP works.
Step 6: Plumbing (If Needed)
Toilet, shower and pantry conversions need extra planning:
- Water supply: mains connection or an external tank
- Drainage: to a sewer, septic tank or holding tank
- Waterproof flooring: sloped to a floor drain in wet areas
- Ventilation: an extract fan for toilets and showers
For ready-made sanitation units, see our portable toilets and washrooms.
Step 7: Interior and Exterior Finishes
Interior
| Element | Common options |
|---|---|
| Walls | PVC panels, gypsum board, sandwich panel lining |
| Ceiling | False ceiling with lighting |
| Floor | Vinyl, ceramic tiles or rubber flooring |
| Fittings | Desks, shelving, cabinets |
Exterior
- Rust treatment: remove rust, apply primer and topcoat
- Heat-reflective paint: light colours reduce heat gain
- Optional cladding: for a more finished look
Watch the width: external cladding adds width. Keep the total within the 2.6 m standard truck width set by the Roads General Authority if the container will be moved.
Fire Safety for Converted Containers
Converted containers used by people must meet Civil Defense requirements. Key points:
- Fire-rated insulation such as rockwool, especially for accommodation
- Smoke detectors and fire extinguishers
- Emergency lighting and exit signs
- Clear exits, with a second exit for larger or busier units
Container Office Conversion: Example Specification
Here’s a typical specification for a 20ft container office conversion:
| Item | Specification |
|---|---|
| Insulation | 50–75 mm PU/PIR or spray foam on walls, roof and floor |
| Windows | 2 × aluminium double-glazed, with security bars |
| Door | 1 × insulated steel personnel door |
| AC | 1 × split unit, sized by heat-load calculation |
| Electrical | DB with RCD, earthing, LED lights, sockets, data point |
| Interior | PVC wall lining, false ceiling, vinyl flooring |
| Exterior | Rust treatment, heat-reflective paint |
Specifications vary by use and budget.
How a Container Conversion Project Works
- Define the use: office, store, workshop, toilet or accommodation
- Choose the size: 20ft, 40ft or high cube
- Agree the layout: doors, windows, partitions, AC and sockets
- Inspect the container: check structure, rust and floor condition
- Fabricate openings: cut and frame doors and windows
- Insulate and line: walls, roof and floor
- Install services: electrical, AC and plumbing
- Finish and test: interior, exterior, electrical testing and handover
What Affects Container Conversion Cost?
- container condition: new, one-trip or used
- insulation type and thickness
- number of openings and amount of steel framing
- AC type and capacity
- electrical and plumbing scope
- interior finish level
- delivery and installation
Common Container Conversion Mistakes
- Skipping insulation, or insulating only the walls: the roof and floor matter too.
- Ignoring condensation: no vapour barrier means damp walls and rust.
- Cutting too many openings: this weakens the structure without proper framing.
- Poor earthing: a serious safety risk in a steel container.
- Undersized AC: it runs nonstop and still can’t cool the space.
- Leaving chemically treated floors exposed: seal or replace them for offices.
Container Conversion or Porta Cabin?
A container conversion is ideal when you need strength, security and frequent relocation. However, for offices or accommodation where comfort and layout matter most, a purpose-built porta cabin is often the better choice. For a full comparison, read our guide on porta cabin vs container, or see our porta cabin offices.
Get Your Container Converted Properly
Mokamela Prefab converts 20ft and 40ft containers into insulated offices, stores, workshops and site facilities across Saudi Arabia. Every conversion is built for Saudi heat, with proper insulation, framed openings, sized AC and safe electrics.
Explore our modified containers, or send us your requirements for a free layout and quote.
+966 54 540 3028 · sales@mokamela.com · Request a conversion quote
Frequently Asked Questions
Can a shipping container be used as an office in Saudi Arabia? Yes, but only with full insulation, AC and safe electrics. An uninsulated container becomes too hot for people to work in during summer.
What is the best insulation for an insulated container? Spray polyurethane foam and PU/PIR boards give the best insulation per thickness. Rockwool is best where fire resistance matters, such as accommodation.
Does cutting windows weaken a container? Yes, if done without care. Every opening should be framed with welded steel, and corner posts and main rails should never be cut.
How do you stop condensation in a converted container? Insulate all surfaces, seal every joint, and add a vapour barrier where needed, so warm, humid air can’t reach the cold steel.
Does a container office conversion need earthing? Yes. The steel shell must be bonded to earth, and the distribution board should have earth-leakage protection.
Leave a Reply