Prefabricated Steel Structure Warehouse Manufacturing & Turnkey Erection in Saudi Arabia
We design, fabricate, and erect heavy-duty pre-manufactured warehouses and prefabricated steel structures tailored for industrial, logistics, and commercial operations across Saudi Arabia and the GCC. Engineered to withstand extreme Gulf climate conditions (+55°C), our modular structural steel frameworks deliver high clear-span capacities, rapid site assembly, and full compliance with local authority standards (Aramco Engineering Standards, Saudi Building Code, and OSHA Regulations).
Industrial Applications & Customized Structures
We manufacture a complete range of prefabricated metal building solutions for diverse industrial sectors:
Logistics & Distribution Centers:
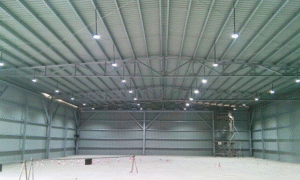
High-rack pre-manufactured warehouses designed for automated sorting equipment, heavy forklift traffic, and seamless material handling.
Industrial Manufacturing Plants:
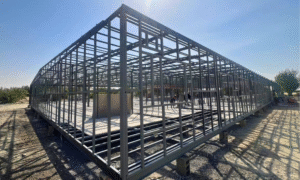
Heavy-duty rigid frames engineered to support 5-ton to 50-ton overhead bridge cranes. Learn more about our specialized industrial construction projects.
Cold Storage & Food Logistics:
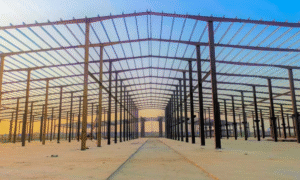
Sealed PIR sandwich panel structures featuring thermal-bridge isolation for strict temperature control.
Steel Structure Canopies & Extensions:
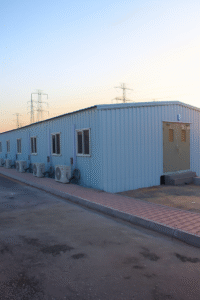
Weatherproof industrial canopies, covered loading docks, cantilever shelters, and custom steel car park shades.
Modular & Removable Metal Warehouses:
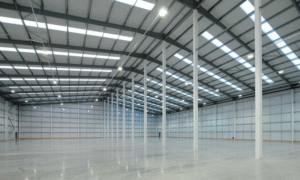
Fully demountable, bolt-connected steel structures engineered for fast relocation across temporary project sites. Discover our temporary construction site facilities for fast site setup.
Need Site Office or Accommodation Cabins Urgently?
Technical Specifications & Engineering Standards
Our structural engineering team optimizes clear-span layouts, load-bearing capacities, and thermal protection to ensure long-term durability and lower your total cost of ownership.
| Engineering Parameter | Structural Specification | Saudi / GCC Compliance Standard |
|---|---|---|
| Primary Framing | Heavy-duty H-beams, hot-rolled steel columns & rafters (Q355B / Q235B) | SBC 301 Structural Steel AISC 360 |
| Clear-Span Design | Up to 60m column-free clear spans for maximum rack density | Portal Frame Rigid Frame System |
| Secondary Framing | Galvanized C & Z purlins, wall girts, and high-tensile bracing rods | ASTM A653 Cold-Formed Steel |
| Wall & Roof Cladding | Insulated PU/PIR Sandwich Panels (50mm–150mm) or Single-Skin Sheets | SBC 601 Thermal Insulation SBC 801 Fire Code |
| Protective Coatings | Hot-Dip Galvanizing (80–120 µm) or Multi-Coat Industrial Epoxy Paint | ISO 12944 Corrosion Protection |
| Foundation Anchoring | Reinforced concrete footings with heavy-duty embedded anchor bolts | ACI 318 SBC 303 Foundation Code |
Request an Engineering Quote & BOQ Review
Submit your project dimensions (Length, Width, Eave Height) and operational requirements to receive a complete structural design proposal and itemized cost estimation from our engineering sales team:
 WhatsApp Desk: Chat Directly (+966 54 540 3028)
 Direct Line: +966 54 540 3028
 Submit Drawings / Specs: sales@mokamela.com
Turnkey EPC Project Execution
-
Engineering & Load Modeling:
Wind, seismic, dead, and live load calculations utilizing 3D Tekla & BIM software.
-
Precision Factory Fabrication:
CNC cutting, automated welding, shot blasting, and protective coating application.
-
On-Site Mobilization & Erection:
Crane hoisting, high-strength bolt assembly, panel cladding, and final authority inspection.
Engineered for Saudi Arabia’s Industrial Growth
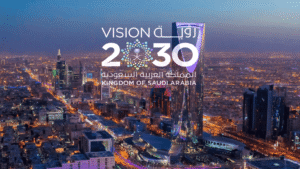
Aligned with Saudi Vision 2030, our prefabricated building solutions support major industrial developments, economic zones, and logistics hubs across KSA. Each structure is factory-fabricated in controlled environments to minimize site labor, reduce construction waste, and shorten project timelines by 30% to 50% compared to traditional concrete construction.
For total site integration, pair your warehouse with our on-site MEP engineering services or install prefabricated site offices for administrative operations.
Frequently Asked Questions (FAQs)
We engineer column-free clear spans up to 60 meters, allowing maximum vertical rack density and unrestricted movement for forklifts and automated logistics machinery.
Yes. All structural calculations, fire-rated cladding panels, and foundation designs strictly adhere to the Saudi Building Code guidelines, SASO standards, and Civil Defense safety requirements.
You can download detailed specifications on our company qualifications profile or check answers to common buyer questions on our industrial steel FAQ page.